
Project 01 | Bondi Courtyard House
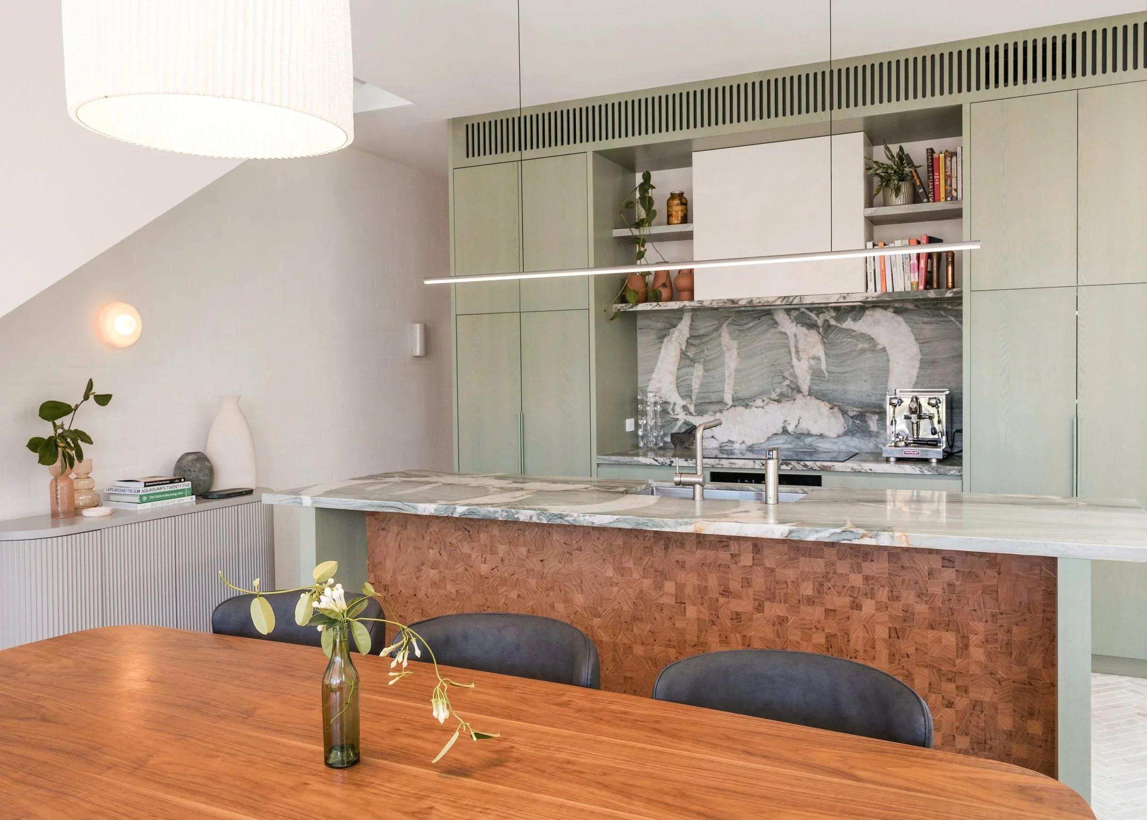
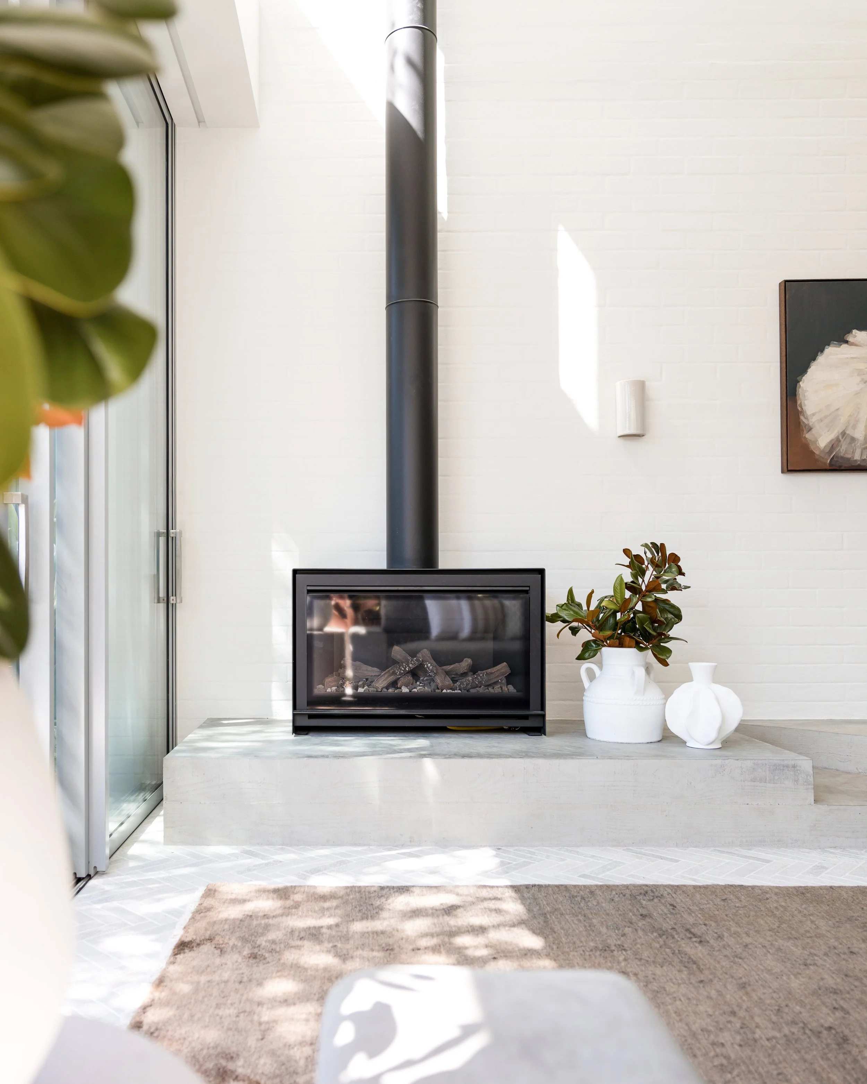
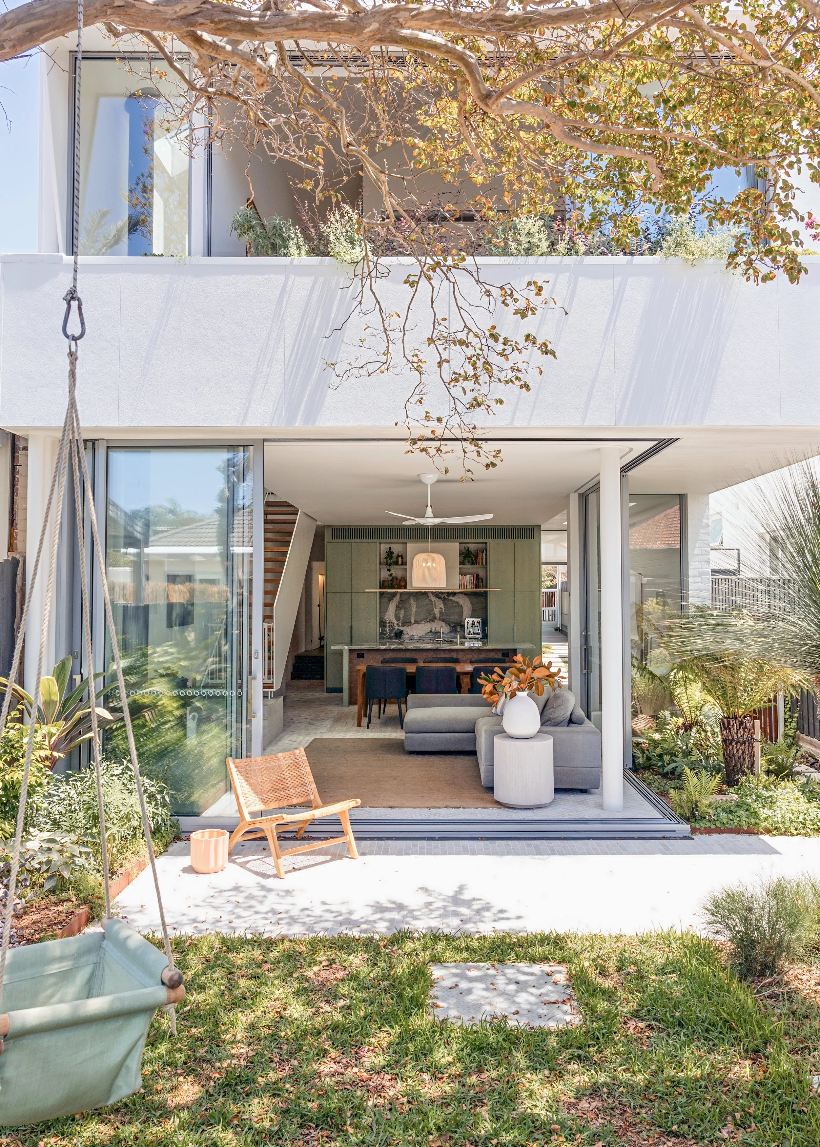
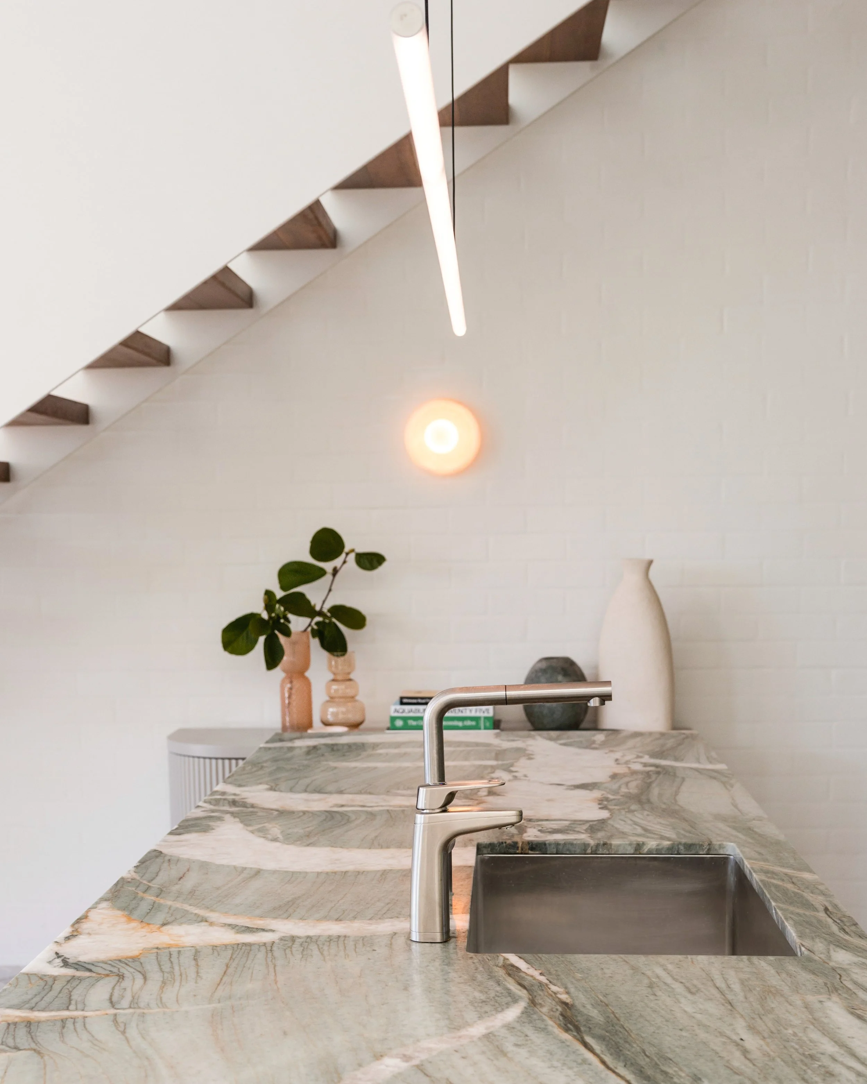
Tucked into a leafy Bondi street, this compact family home was transformed into a light‑filled sanctuary that opens to the garden and invites easy, barefoot living. The brief called for more space, more storage and much better natural light, without losing the relaxed character of the original cottage.
Project overview
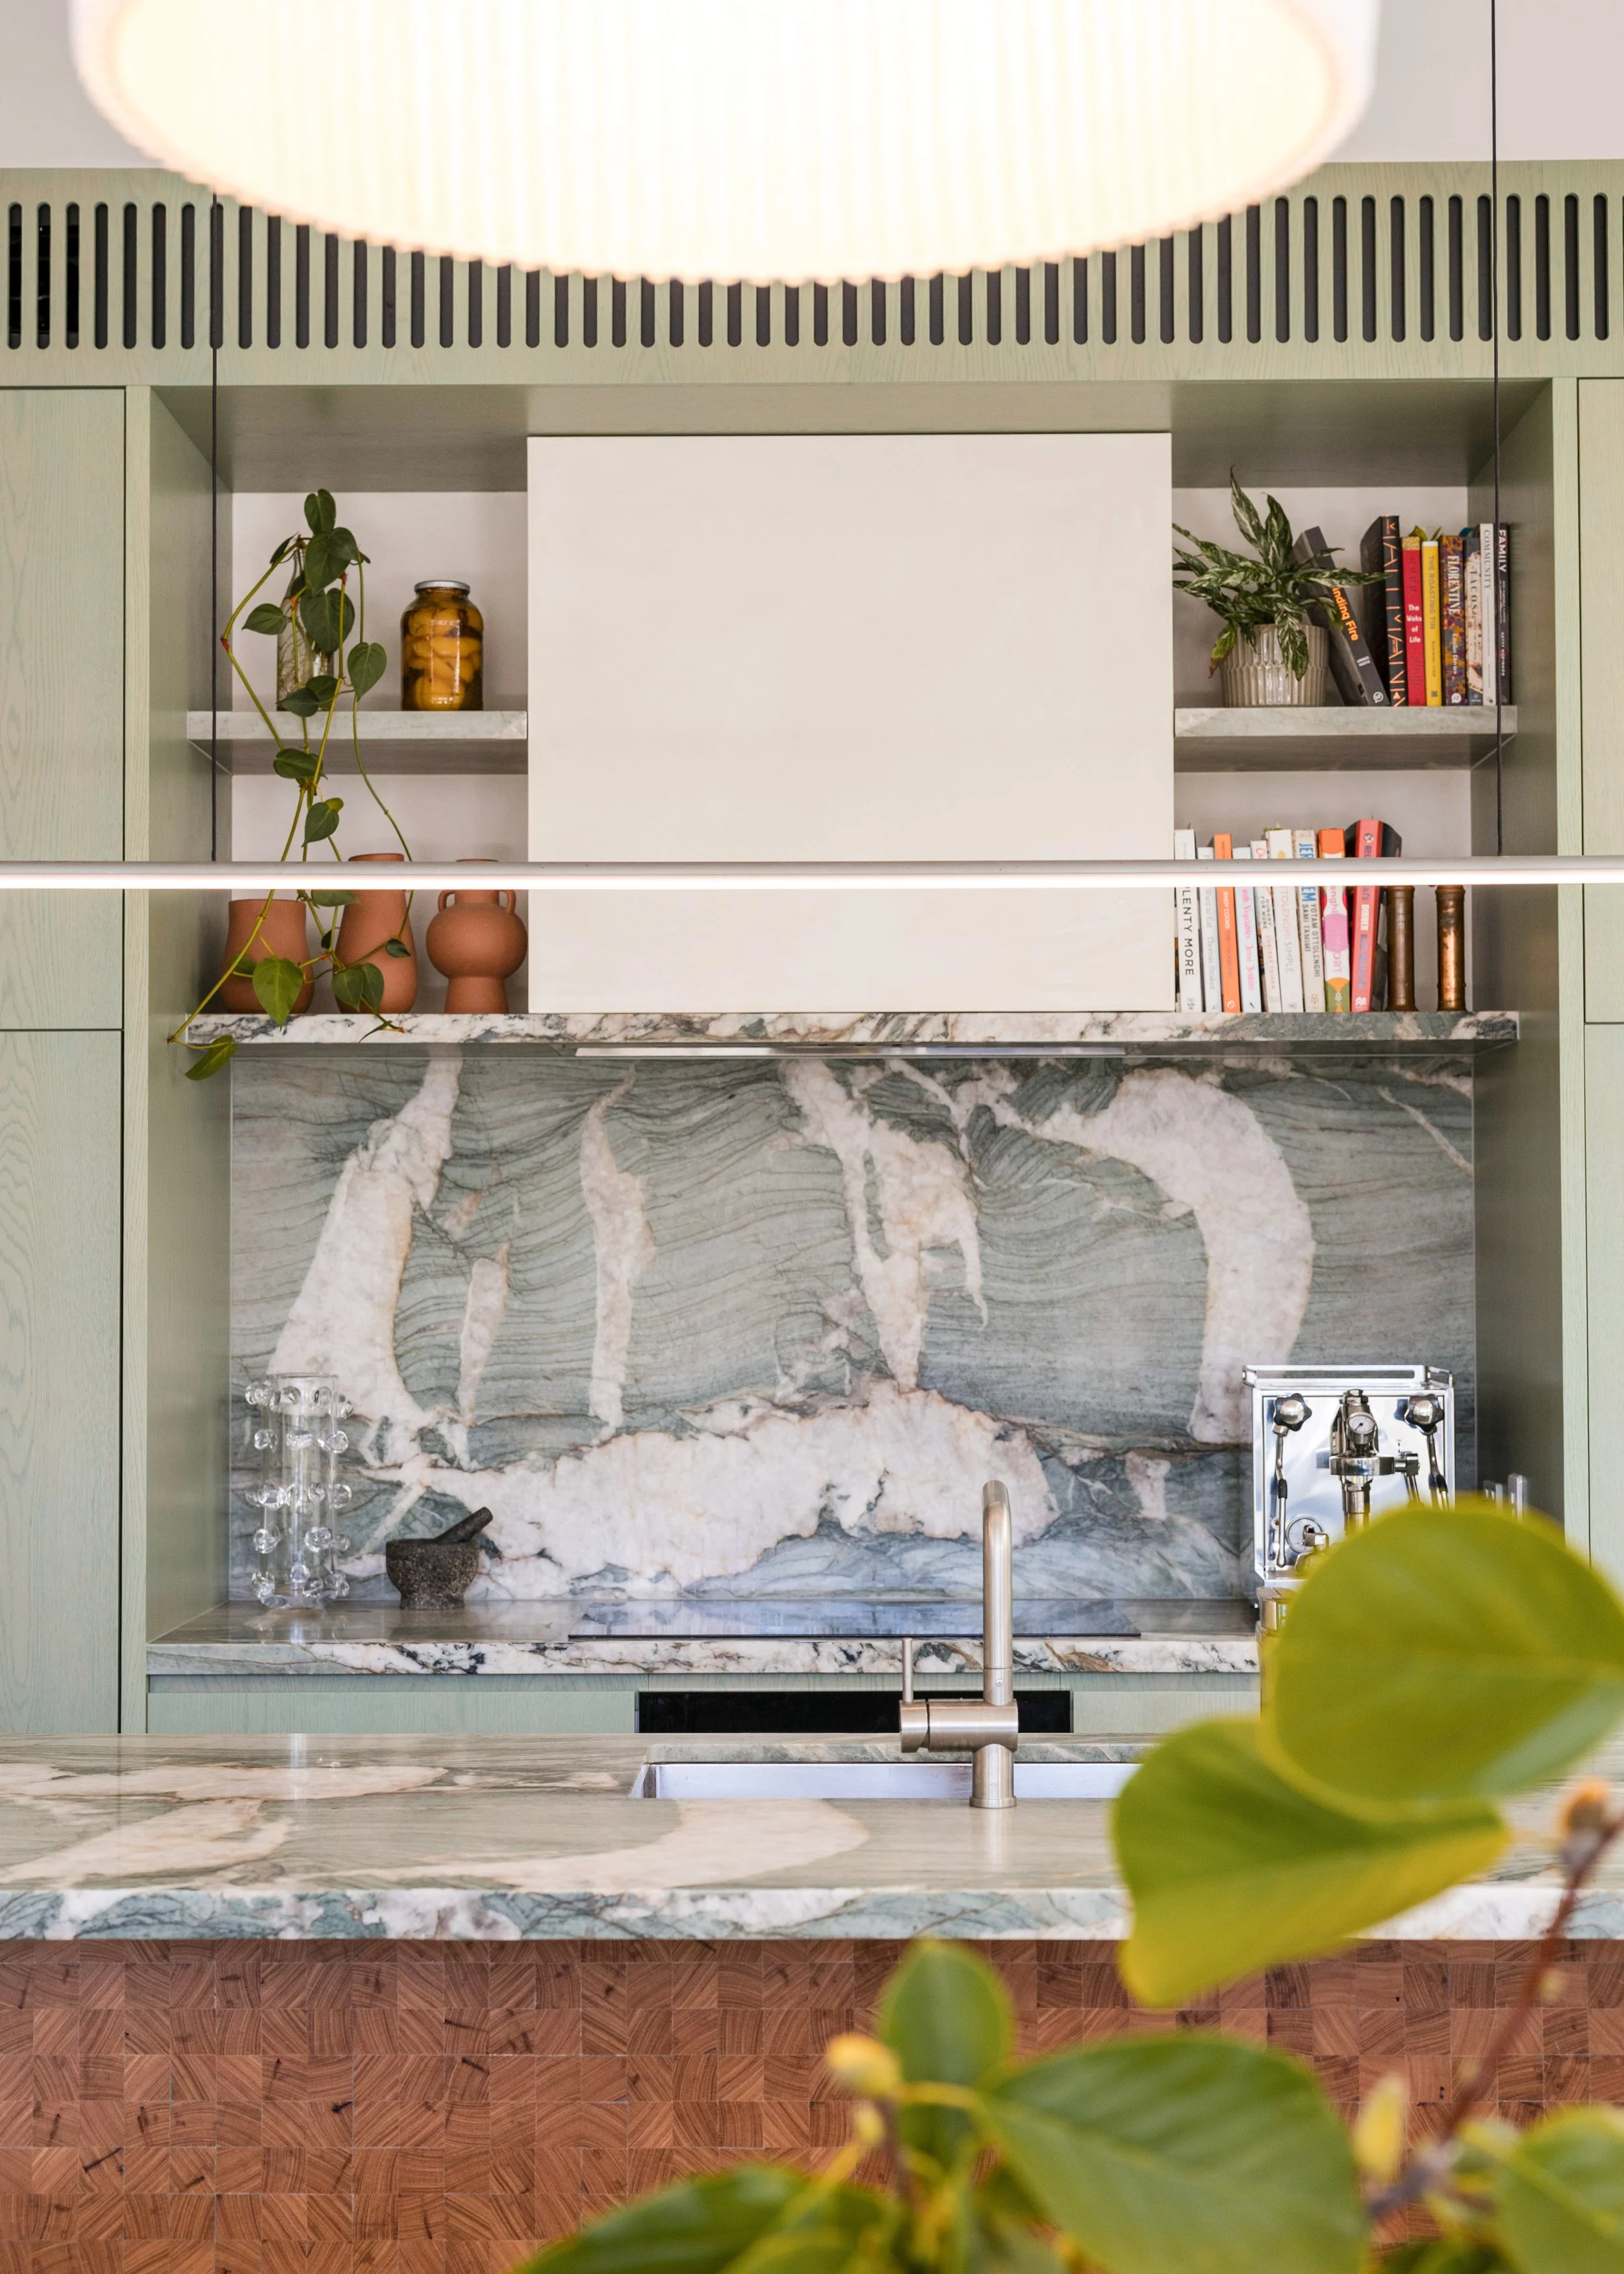
Dreamscape Construction worked closely with the architect and interior designer to re‑plan the home around a central courtyard, drawing sunlight deep into the living areas and creating long sightlines to greenery from almost every room. A warm, coastal palette of pale timbers, soft greens and textured brickwork is anchored by beautifully detailed joinery and tactile finishes.
The new kitchen is the heart of the house, with softly toned joinery, a sculptural stone island and generous custom storage that keeps everyday clutter out of sight. Carefully resolved connections between inside and out – including full‑height glazing, level thresholds and a generous outdoor room – make entertaining effortless and extend the living space well beyond the internal footprint.
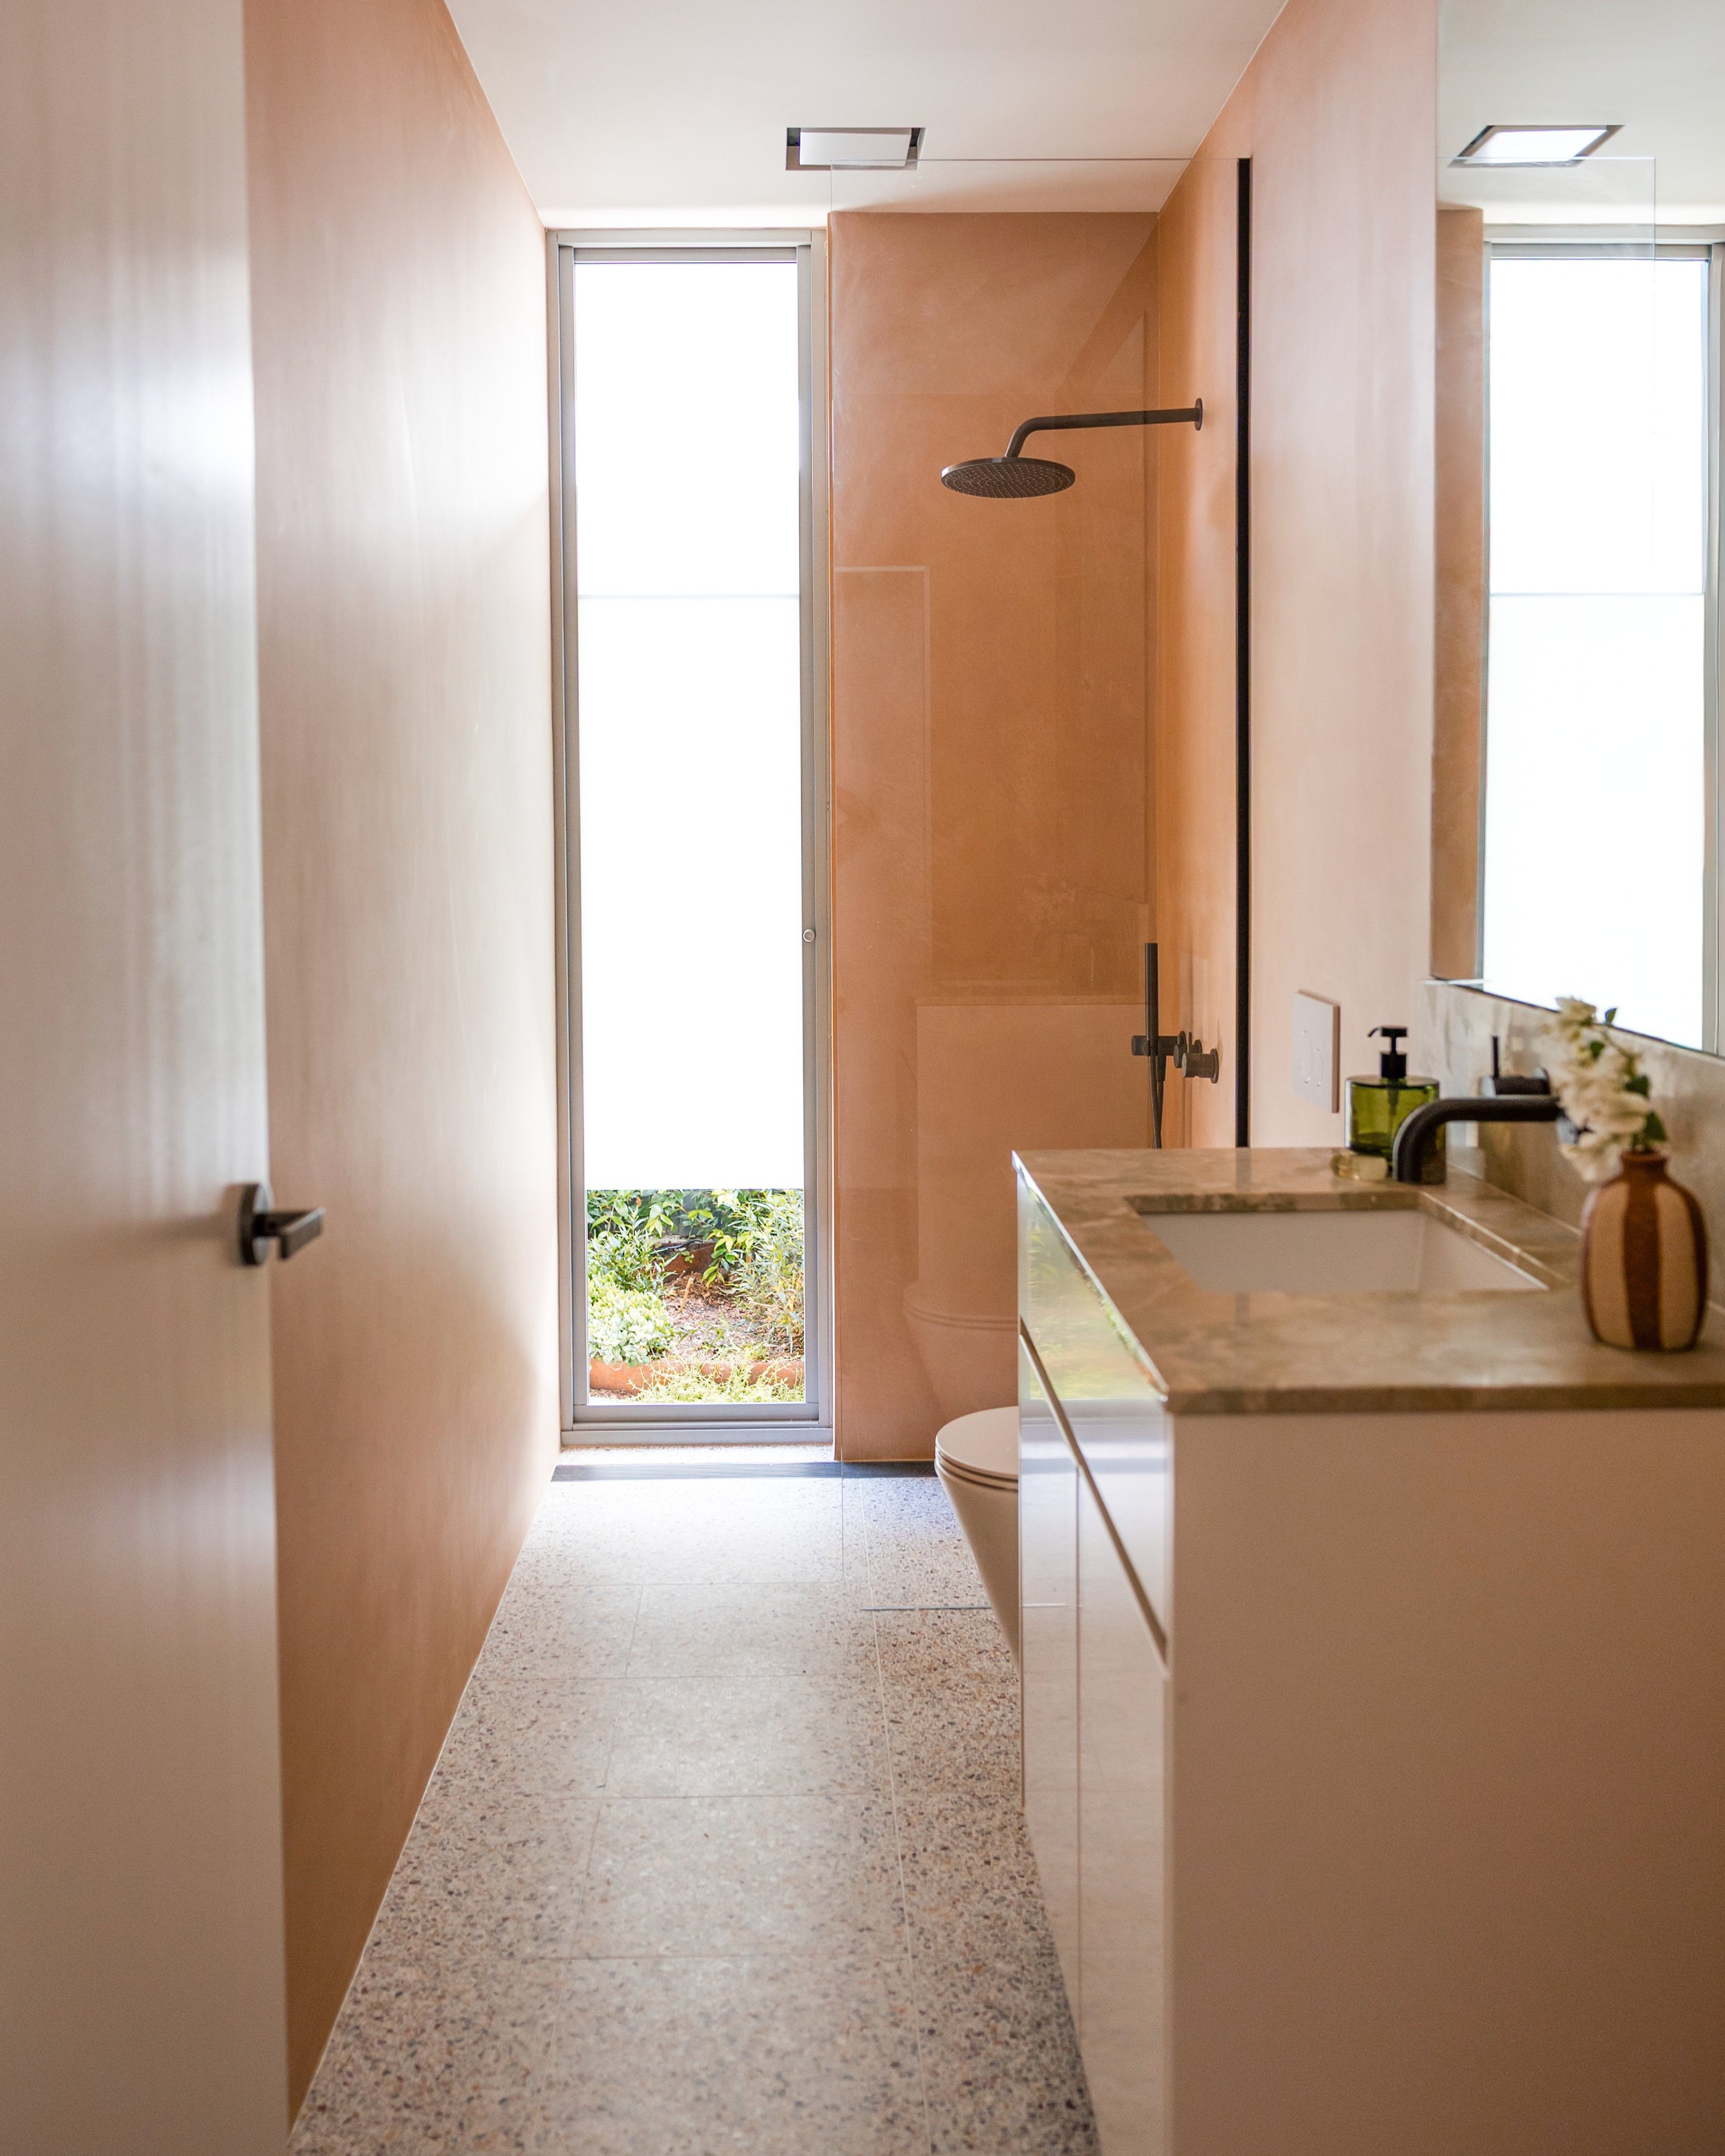
Upstairs, calm bedrooms and refined bathrooms layer Venetian‑style plaster, stone and terrazzo to create a quiet retreat from the buzz of Bondi. Throughout, considered detailing, impeccable craftsmanship and a focus on natural light turn a once‑dark cottage into an uplifting family home that feels both polished and deeply relaxed.
Project 02 | Mosman
At first glance, this Mosman residence appears to be a charming heritage cottage, but step inside and discover a complete transformation into a high-end, spacious and luxurious family home.
Dreamscape Constructions undertook a major renovation, crafting a home rich in detail and elegance. From exquisite parquetry floors and a marble splashback to a bespoke staircase, custom joinery and imported finishes, every element has been carefully considered.
A seamless indoor-outdoor connection makes this open-plan kitchen, living and dining area the true heart of the home, designed with effortless entertaining in mind.


Project 03 | Clifton Gardens
This grand Hamptons-style family home in Sydney’s Clifton Gardens has been transformed into a timeless, luxurious retreat with breathtaking harbour views.
The project included a full rear demolition, excavation into sandstone, and the addition of a lower ground floor extension. The reimagined ground level now features a spacious, light-filled kitchen, living, and dining area that opens seamlessly onto a generous new entertaining deck.
A full renovation followed, incorporating a new garage extension, stair access, tiled concrete decks, and custom heritage-inspired details, including bespoke panel cladding, picture rails replicated to match original features, American oak flooring, and lining board ceilings inside and out. The home is completed with slate roofing and sandstone elements that ground it beautifully in its coastal setting.


Project 04 | Manly
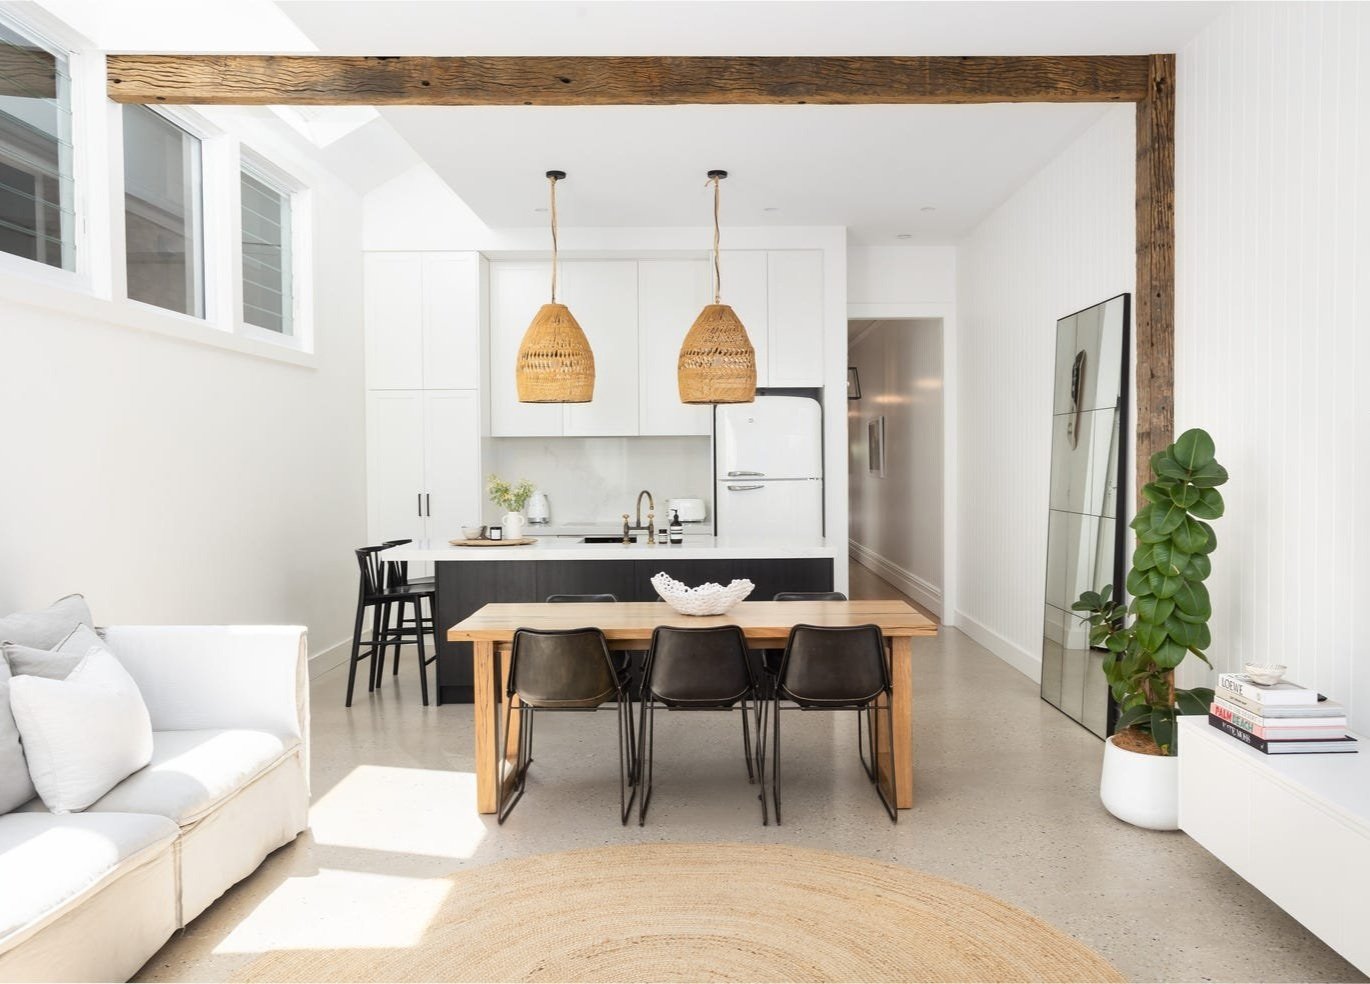
What was once a tired, single-storey semi in Manly has been transformed into a contemporary, light-filled home with a striking sense of space and comfort.
The project involved a full rear demolition, new footings and slab, and the addition of an upper storey to maximise space, functionality, and flow.
A polished concrete slab with underfloor heating was added for warmth and durability, while mitred lining board ceilings introduce texture and character throughout. The result? A modern yet timeless family home, relaxed, refined, and perfectly suited to life on Sydney’s Northern Beaches.


Project 05 | Seaforth
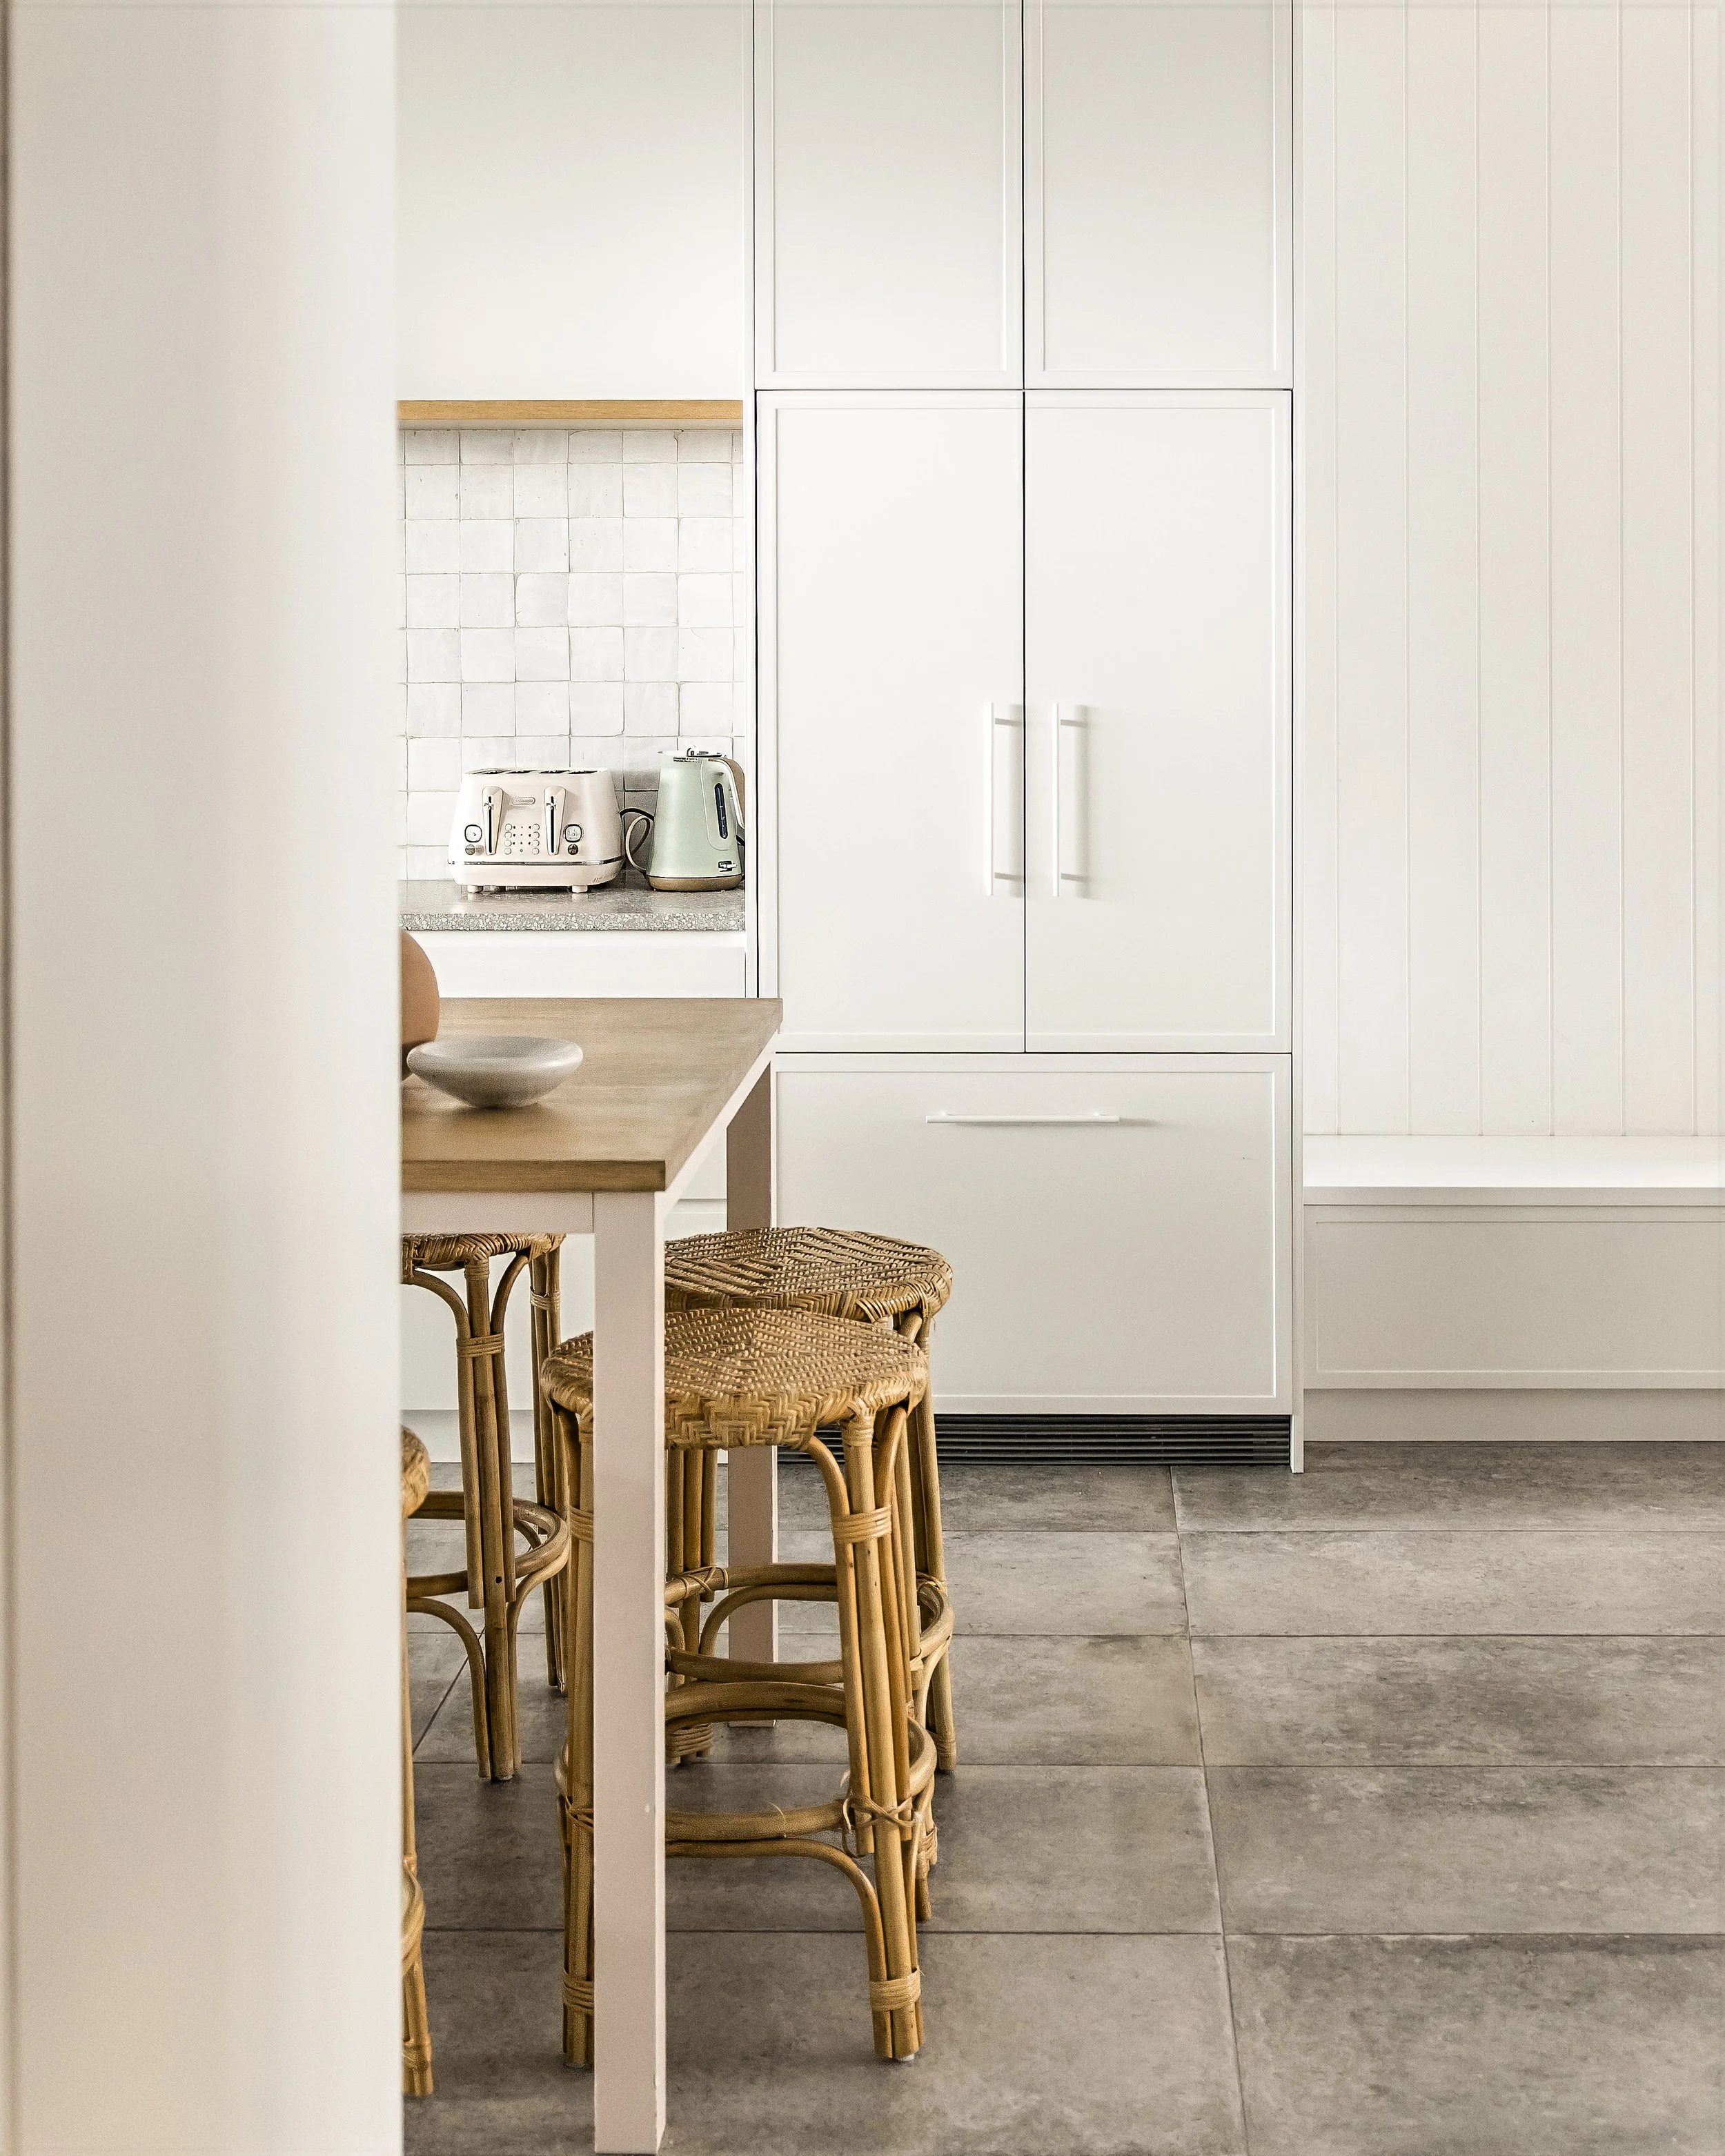
This project saw the complete transformation of a once-basic home into a contemporary, Scandinavian-inspired sanctuary.
Curved walls were introduced to soften the space and create flow, while the back garden saw a complete overhaul to include a generous pool area and seamless indoor-outdoor connection, perfect for a young family who love to entertain. The open-plan layout centres around a beautifully appointed kitchen, the true heart of the home, complemented by a spacious internal laundry and abundant storage throughout.
Pale pink accents add a subtle warmth and charm, creating a home that is as functional as it is inviting.



Project 06 | Cremorne
This character-filled Federation home in Cremorne was thoughtfully restored by Dreamscape Constructions, blending heritage charm with modern functionality. Original features like high ceilings, fireplaces, and decorative details were preserved, while a fresh layout and contemporary finishes brought new life to the space.
A custom kitchen, sun-drenched living zones, and seamless indoor-outdoor flow reflect Dreamscape’s signature style—respectful of history, yet tailored for today. The result is a warm, refined family home that celebrates timeless design with considered updates throughout.


